
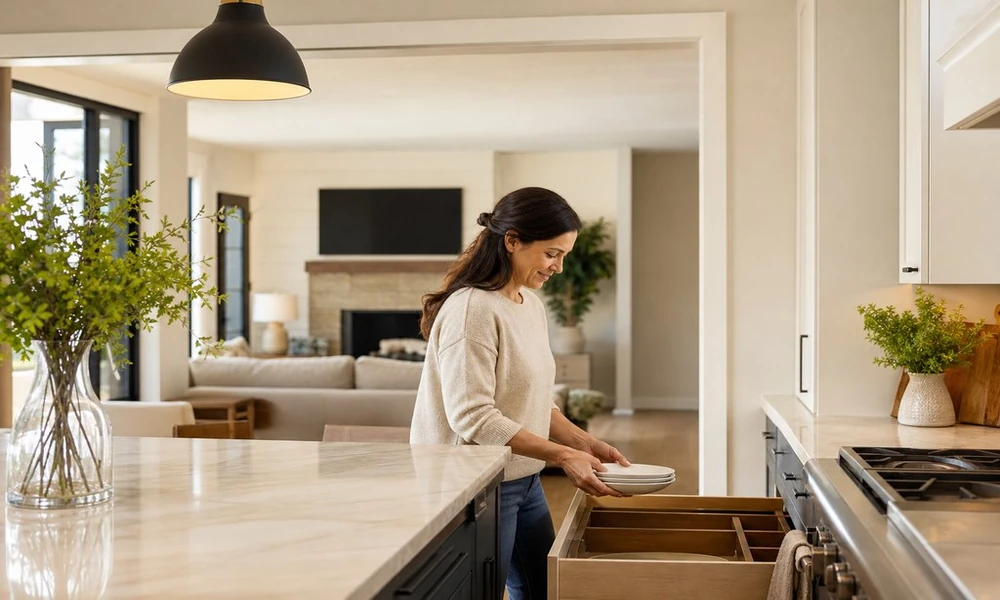
It’s easy to start planning a kitchen remodel with cabinets, appliances and finishes. Those decisions do matter, but a well-planned Phoenix kitchen remodel starts with how you live and what you want your day-to-day to look like.
How Should the Kitchen Work?
Think about how you get into your home and how you get groceries from the door to the refrigerator. Think about how you cook, entertain and hang out with your family and friends. Do you want to have better sightlines to your living room? How will you make use of a covered outdoor space? Do you cook with another person often? If so, is there enough room for you both in the kitchen? Do you need a landing spot for keys, bags, packages and phones that’s removed from the food-prep space?
Sketch out your most common kitchen and whole-home use cases, such as:
- Unloading groceries
- Cooking a midweek meal
- Putting away dishes
- Preparing breakfast or making coffee
- Entertaining guests
Once you’ve sketched out your ideal scenarios, it can be easier to spot problem areas and decide whether it’s worth addressing them. For example, maybe your refrigerator door swings awkwardly into a walkway, your kitchen island has become a catchall for clutter, or your kitchen feels disconnected from your dining room. Identifying those problem areas can be more helpful than collecting inspiration photos. And it’s important to think beyond the kitchen, because you don’t want to end up with a beautifully remodeled kitchen that negatively impacts other parts of your home.
Common Kitchen Layouts
There are lots of different kitchen layouts, each with pros and cons:
- Galley kitchens have two parallel runs of cabinets and counters and can be surprisingly functional if you get the space between them just right.
- L-shaped kitchens open nicely to an adjacent dining or living space.
- U-shaped kitchens have a lot of counter space.
- Kitchens with islands offer more counter space, storage and seating.
Skip the Island if It Blocks Movement
Consider different zones in your kitchen, too: Where will you store dishes and pots? Where will you do food prep? Where will you cook? Clean up? Serve food? Store things? You don’t have to stick to the oft-cited “work triangle” concept, but it is important to think about where things should live. Pots and pans make sense to store near the range. Dishes should be near the dishwasher. Trash and recycling can go where you do most of your food prep. Make sure there’s a spot to put a hot pan or groceries near the oven and refrigerator so you don’t have to use the same counter space for everything.
Cabinets, Surfaces and Whole-Home Style
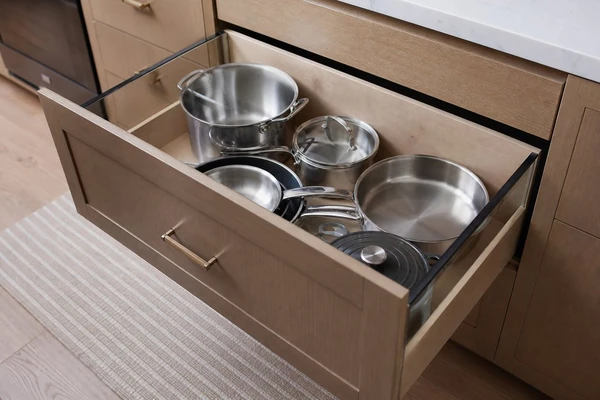
- Deep drawers can be easier to use than shelves for storing pots and pans.
- Vertical dividers can help store cutting boards, baking sheets and other flat items.
- Pullout shelves maximize the back of cabinets. These can be especially helpful in tall pantry cabinets.
- A drawer just for food storage containers can keep things from becoming a dumping ground.
Make sure the cabinet style you’re considering fits with the rest of your home; kitchen remodeling in Phoenix should account for how cabinetry relates to adjoining spaces. Minimalist slab-front cabinets may look out of place in a home with lots of traditional millwork and trim, and ornate cabinets could be overkill in a simpler home. Everything doesn’t have to match, but there should be a thoughtful transition from room to room.
Planning and Final Checks
Make sure you’ve made all the major decisions before you start ripping out the kitchen. Order your cabinets, appliances and other big-ticket items and know when they’ll be delivered. Make sure you know where outlets, switches and lighting fixtures will go, and who’s in charge of making sure they’re hooked up correctly. The permitting guidance at https://www.phoenix.gov/administration/departments/pdd/residential-building/resident-plan-reviews.html explains why moving or removing walls or changing plumbing or electrical may require a permit. Make sure you know that upfront and figure out when inspections need to happen so it doesn’t slow down your project.
Save leftover tile, flooring, paint, grout, etc. and label them. This will come in handy down the road if you need to make a repair, and it’s easier to do repairs when you still have access to the same materials.
Set up a temporary kitchen in another part of your home, complete with at least a microwave, dishes and a place to wash them and prepare coffee.
Don’t Skip the Final Walkthrough
Before the job is considered done, make sure all appliances work, all cabinets and doors are aligned properly, and all lighting, outlets and ventilation equipment are working. Ask for any manuals, paint colors and other pertinent information and put them in a binder or other container so you’ll remember where they are later. Write down anything else that still needs to be done and make sure it gets addressed before you sign off on the job and make your final payment.

Comments are closed.