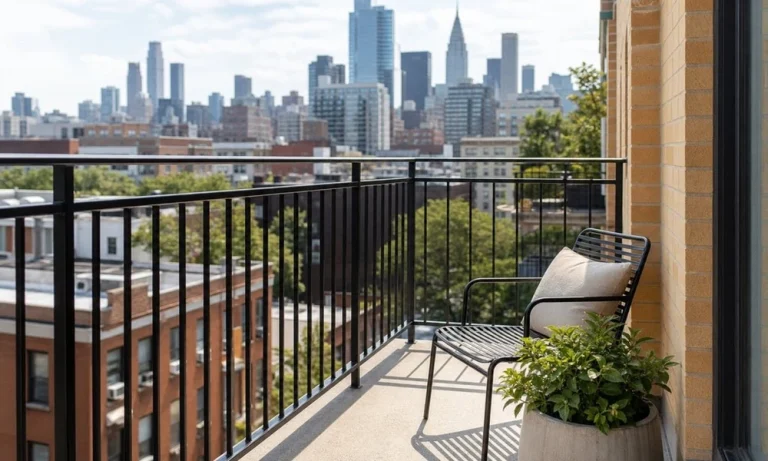
Balcony railing height and safety requirements in New York City are designed to help prevent falls and protect residents, visitors, and pedestrians. Understanding the applicable building codes is essential for property owners planning a new installation, replacing an existing railing, or renovating a balcony. In addition to minimum height requirements, factors such as railing strength, baluster spacing, and the type of balcony can affect overall safety and code compliance. What guards and handrails actually do
Many people use these two terms interchangeably but there are differences. Guards and handrails can be required to help prevent people from falling where there is a significant drop from an elevated walking surface to a floor or walking surface at a lower level.
The main difference is that a handrail is installed to assist a person going up or down a stairway, and a guard protects a person from falling at an unprotected edge of an elevated walking surface. Depending on the design, a railing could function as both a guard and handrail.
The numbers that matter
Balconies are a wonderful amenity to an apartment, condo or townhouse and also in commercial applications. Whether a balcony is wood, stone, concrete or another material, it’s important to consider the right height for balcony railings as well as strength, spacing and more before having custom metalwork fabricated. European Custom Iron can help property owners in New York City navigate custom railing projects with attention to design, safety, and installation requirements. Here are a few helpful points to consider before making any decisions:
Know if the project is governed by rules for existing buildings or new construction and whether work constitutes new work, repair, replacement or renovation, as these can all have an effect on which rules apply. Other variables include the occupancy type and building age.
In general terms, for commercial applications as well as for balconies in multi-family applications, the height of balcony railings, measured from the finished floor or walking surface of the balcony, is typically 42″. There are specific situations in which a lower height may be allowed, for residential use only, and 36″ guard heights are permitted for certain locations in dwelling units, so it’s helpful to have someone knowledgeable verify the correct railing height before starting a project.
Where height gets measured

Balcony railing height is important for safety, and should be measured from the finished balcony surface. Waterproofing, slope to drains, finished flooring materials (especially where stone pavers are involved) and more can add up, so make sure to factor that all that in before ordering new railings.
If new railings are measured from an existing unfinished or partially-finished deck and the height of guard rails is based on that measurement, chances are the railings will be a finished height lower than assumed once all other work is complete.
Openings children cannot pass through
Railings need to prevent the passage of a 4″ sphere and certain rules apply, to keep little ones from squeezing through. During design review it’s important to take a close look at spacing between verticals, openings in and around the bottom rails or where the railing returns to walls, clearance to adjacent walls and parapet walls, and other locations where small children can slip through.
Also, take note of areas where railings could serve as a ladder – wider horizontal rails are common climbing tools for little ones!
Strength starts at the attachment
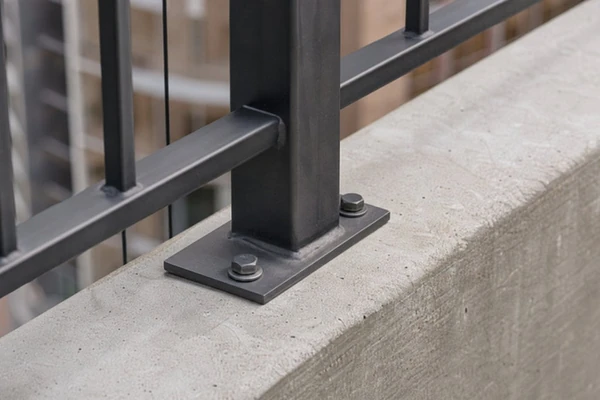
Railings are required to be designed and built to withstand certain loads applied along the length of the top of the guard as well as concentrated loads in specific locations. It’s important to have a discussion about this aspect of strength and performance with your railing fabricator – the team at European Custom Iron handles this kind of custom railing work in New York City – not only the strength of the railing itself, including the posts, base plates, anchor bolts, welding details and more but also the structural edge beam at which the railings will attach.
Many times balcony edges need additional strength to adequately support the guard railings, so it’s important to review the design and scope of work early on to understand what’s required. Surface applied guard posts may require specific attachment details, blocking or additional structural elements concealed under finished balcony surfaces. Guard rails that attach at the sides need strong, structurally sound fascia to which they can attach. If penetrations are required through waterproofing, proper detailing is necessary to avoid future leaks. Even the strongest and sturdiest railing will underperform if the structural elements in a building (Britannica spells this out at britannica.com/technology/structural-system) aren’t strong enough to accommodate it.
What New York projects need to account for
Permits may be required to replace balcony railingssome railing projects require permits or professional review, particularly in certain circumstances where attachments or structural reinforcement is necessary and potentially for landmarks or designated buildings. Discuss this with your fabricator or GC early on to avoid surprises and additional fees later in the game.
Measure twice! Each project is unique. Conditions may not be exactly as they appear – slabs may not be level, edges may be in disrepair, there may be surprises waiting under existing railings like steel shapes that may help attachment, or evidence of repairs and more. Never assume! Accurate measuring prior to fabrication, taking note of all important details, will help insure a well-performing project.