
Author

Ronnie Williams

Browsing

For builders, renovators, roofers, and property professionals, a strong reputation often begins before a prospective customer picks up the phone. Helpful advice shared in the right places can demonstrate expertise, answer common questions, and bring qualified readers to a business website. Upload Article Guest Posting can support that effort when the articles are genuinely useful and published on relevant sites-not treated as a shortcut for collecting links.

Why guest articles can suit home services

Homeowners usually research a project before hiring anyone. They may want to understand what a roof inspection covers, how to compare insulation options, or which questions to ask before signing a renovation contract. A clear article that addresses one of these concerns can help readers make better decisions while introducing the author’s experience in a natural way.

That relevance matters. A practical piece about planning a kitchen remodel belongs on a home, construction, or real-estate publication more than on an unrelated website. Readers are more likely to trust advice that fits the site they chose to visit, and search engines can better understand a contextual link when the surrounding subject matter is related.

Choose a useful topic before seeking a placement

Start with questions customers repeatedly ask during estimates or consultations. A contractor might explain how to spot early signs of water intrusion, while an insulation specialist could outline what affects comfort in an older home. Real estate professionals might discuss preparing a property for inspection or evaluating renovation costs before an offer.

Keep the article focused on one problem and offer information readers can act on. Explain terms plainly, distinguish general guidance from situations requiring an on-site assessment, and avoid promising that one product or repair works for every home. Useful detail builds credibility; broad claims and sales language tend to weaken it.

Before pitching, review the publication’s existing articles and audience. Consider whether your proposed subject adds something new, whether the site accepts outside contributions, and whether its readers are likely to benefit from your experience. A good fit is more valuable than a large list of loosely related publishers.

Make the publishing process manageable

Manual guest posting can involve researching sites, checking editorial requirements, contacting editors, adapting drafts, and tracking responses. This takes time, particularly for small businesses whose owners are also managing crews, projects, and customer communications. A more organized process can make outreach easier to repeat without sacrificing relevance.

One option is to use niche-based publisher lists and a direct article-upload workflow. The approach described in this guide to a more efficient guest-posting workflow explains how those elements can reduce some of the friction involved in finding placements and submitting content. They do not replace editorial judgment: businesses should still check each publication, confirm the audience is appropriate, and ensure the article meets its standards.

Keep a simple record of proposed topics, submission dates, publication decisions, and any agreed edits. This prevents duplicate pitches and makes it easier to see which subjects resonate. If a publication has clear contributor guidelines, follow them closely rather than sending a generic article to every site on a list.

Use links with care

A contextual backlink should help readers continue their research. For example, an article about evaluating a home’s visual presentation might link to a relevant portfolio or design resource, while a guide to choosing a contractor could point readers toward a detailed explanation of a specific building issue. Avoid forcing a link into a sentence where it does not add value.

For professionals who need visual identity work or presentation materials, knowing how to get graphic design clients in 2026 is one side of the marketplace; businesses may also need to hire designers for logos, project sheets, or social graphics. Osdire is a freelance marketplace covering areas such as graphics and design, writing, and marketing. When hiring through any service, clarify the scope, deliverables, and revision expectations before work begins.

Build trust beyond the article

Guest publishing works best as one part of a broader reputation-building plan. Make sure the author’s experience is accurately described, the business website offers useful information, and any claims about licensing, warranties, or project outcomes are precise. If the article discusses safety, structural concerns, or code requirements, encourage readers to consult qualified local professionals where circumstances vary.

Measure success in more than backlinks. Relevant inquiries, referral visits, stronger relationships with publishers, and questions from readers can all indicate that an article reached the right audience. Some placements may generate attention gradually, so avoid judging every contribution by immediate leads alone.

For home and property businesses, the lasting value of guest posting comes from sharing expertise in a setting where it genuinely helps. Choose a relevant publication, answer a real question, and make each link serve the reader. A consistent, careful approach can strengthen visibility while contributing something useful to the wider conversation about homes and construction.

Every homeowner eventually stands in front of a dripping faucet, a flickering light or a stained ceiling and asks the same question: can I handle this, or should I call someone? Guess wrong in one direction and you waste a weekend and a lot of money on a botched fix. Guess wrong in the other and you pay a service fee for something a ten dollar part would have solved. The team at Express Home Services LLC hears this question constantly, so this guide gives you a simple traffic light system for answering it before you pick up a single tool.

How the System Works

Before any repair, run it through three quick questions:

  1. What is the worst thing that happens if I get it wrong? A crooked shelf is an annoyance. A bad gas or electrical connection is a danger.
  2. Can I undo my mistake? Paint can be redone. A cut pipe inside a wall cannot be uncut.
  3. Do I have the right tools and the time? A job that needs a specialty tool you will use once may cost more to DIY than to hire out.

If the worst outcome is cosmetic, reversible and tool-light, you have a green light. If one of those answers worries you, it is yellow. If safety, structure or code is involved, it is red.

Green Light: Go Ahead and Do It Yourself

These tasks are low risk, forgiving and a great way to build confidence.

  • Replacing furnace and AC filters
  • Caulking tubs, sinks and window edges
  • Swapping a showerhead, faucet aerator or toilet flapper
  • Patching small nail holes and touching up paint
  • Tightening loose cabinet hinges, door handles and railings
  • Installing battery-powered smoke and carbon monoxide alarms
  • Cleaning gutters from a stable ladder on a low roofline
  • Resetting a tripped garbage disposal or clearing a simple sink clog with a plunger

Green light habits: Watch a reliable tutorial first, gather every part before you begin and take a photo of anything you disassemble so you can reverse the steps.

Yellow Light: Proceed With Caution

Yellow jobs are doable for a patient, prepared person, but the cost of a mistake climbs quickly. Slow down and decide honestly whether you are comfortable.

  • Replacing a light fixture or ceiling fan. Straightforward when the power is off at the breaker and verified with a tester, but wiring errors and weak mounting boxes can create fire and fall risks.
  • Installing a new faucet or toilet. Plenty of homeowners succeed, yet an overtightened fitting or a poorly seated wax ring can cause slow leaks that rot subfloors.
  • Laying vinyl plank or tile. Surface preparation decides success. An uneven subfloor will ruin even good materials.
  • Painting a full room or exterior trim. Easy to do, hard to do well. Prep time is most of the job.
  • Building a deck or fence. Footings, spacing and local rules matter more than most people expect.
  • Small drywall repairs. A hole the size of a fist is manageable, while water-damaged or large sections raise the question of what caused the damage.

Yellow light habits: Do the riskiest part first as a test, check local permit rules before you start and set a limit on how long you will struggle before calling for help. If you are two hours past your estimate and still unsure, that is your answer.

Red Light: Stop and Call a Professional

Red jobs involve safety, structure or systems that can fail catastrophically or hide damage until it is expensive. Cleverness and videos are not a substitute for training and licensing here.

  • Anything involving gas lines, gas appliances or suspected gas leaks
  • Electrical panel work, new circuits or aluminum wiring
  • Removing or cutting into walls that may be load bearing
  • Roof repairs on steep or tall roofs
  • Main water line, sewer line or water heater replacement
  • Foundation cracks that are widening or accompanied by sticking doors
  • Mold covering a large area or recurring moisture with no clear source
  • Work on older homes where lead paint or asbestos may be present
  • Any repair that requires a permit and an inspection

The Electrical Safety Foundation International is a useful starting point if you want to understand why electrical work belongs in this category, since its resources explain common home electrical hazards and safe practices in plain language.

If an emergency such as a burst pipe, sparking outlet or the smell of gas appears, shut off the relevant supply if it is safe to do so, leave the area when necessary and call the proper emergency or service line immediately.

The Hidden Math of DIY

A job is not cheap just because you skipped the labor line. Add up the real total:

Cost factor Often forgotten
Tools and rentals Buying a tool you will use once
Materials Extra purchases after the first trip to the store
Time Weekends spent on a job a pro finishes in an hour
Mistakes Replacing damaged materials or paying for repair after a failed attempt
Warranty DIY work rarely comes with any coverage

Sometimes DIY still wins on total cost. Often the margin is smaller than expected, and for yellow and red jobs, a professional’s speed, warranty and insurance are part of what you are buying.

When to Hire Even for a Green Light Job

Hiring out simple work is not lazy. It can be the smart move when:

  • You are short on time and the repair keeps getting postponed
  • Physical limits, such as ladders or heavy lifting, make the job unsafe for you
  • Several small tasks can be bundled into one visit, which saves money on service calls
  • You want a professional to look over the house while they are there and flag problems you have not noticed

How to Hire Well When the Light Is Red

  1. Get at least two written estimates that describe the work in detail
  2. Verify licensing and insurance directly
  3. Ask who pulls permits and who schedules inspections
  4. Confirm warranties on both labor and materials in writing
  5. Be wary of pressure to decide on the spot or pay mostly in advance

Final Thoughts

The best homeowners are not the ones who do everything themselves, and they are not the ones who call for help at every squeak. They know their limits, respect the risks and spend their effort where it pays off. Keep the traffic light in mind: green for the simple, forgiving jobs, yellow for the ones that need honest self-assessment and red for anything touching safety or structure. Make that call before the tools come out, and you will save money, protect your home and keep your weekends free for better things.

You want a kitchen and bathroom that work hard, look clean, and pass strata checks the first time. I spend my time guiding owners through tight layouts, strict rules, and the choices that move the needle.

If you are planning apartment renovations in Sydney, you need a plan that respects your building, protects your budget, and delivers a neat finish. The ideas below come from what I see succeed in real apartments across the city. I focus on layouts that save space, storage that adds daily value, and selections that hold up to Sydney’s climate and strata standards.

You will leave with a clear plan for design, approvals, timing, and build steps you can follow.

Start With Strata and Services

Before you sketch a layout, map the rules and the risks.

  • Read your by-laws. Note noise windows, lift bookings, waste removal, and working hours.
  • Confirm where you can vent a rangehood or exhaust fan. Check if ducting to outside is allowed.
  • Get clarity on waterproofing, certificates, and what your strata wants at sign-off.
  • Photograph existing conditions. Note service points. A small move in plumbing can ripple through time and cost.

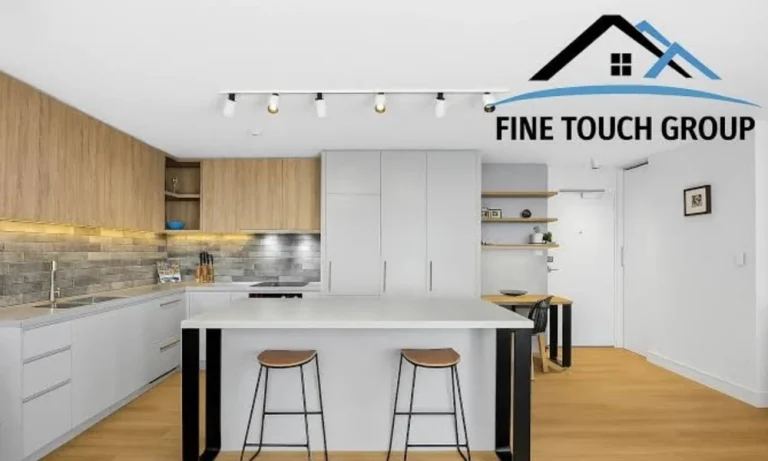
If you want one team to steer this, Fine Touch Group is worth a look. They are a family-owned Sydney company with more than 30 years in apartments. They plan projects around strata limits, prepare by-laws, handle approvals, and supply certificates. Their fixed-price approach, 3D models with quotes, and single project manager help you set expectations before work starts. Bathroom waterproofing comes with a six-year warranty, which gives peace of mind in a wet area.

Kitchen Strategies That Fit Sydney Apartments

Think in zones first. Cooking, prep, clean, and store. Then fit those zones into the layout your space allows.

  • Pick a layout that suits your shell. Galley for long rooms. L-shape for open corners. A small peninsula if you need casual seating.
  • Swap base cupboards for full-extension drawers. Drawers store more and keep items in reach.
  • Run wall cabinets to the ceiling. Use a small shadow line for a clean finish and to avoid dust ledges.
  • Use a slim pantry with pull-out hardware. Shallow shelves avoid dead zones.
  • Choose compact appliances. A 60 cm oven, 60 cm cooktop, and an integrated dishdrawer free space for storage.
  • Pick induction for safety and an easy clean surface.
  • Plan lighting in layers. LED strips under wall cabinets for task light. A simple ceiling light for general light.
  • Go for durable finishes. Porcelain benchtops or quality engineered stone hold up well. Large-format splashback tiles reduce grout lines.
  • Add power where you need it. Place outlets for bench appliances and a vacuum point near the floor.
  • Vent well. If you can duct outside, do it. If not, select a rangehood with good filters and a service plan.

Bathroom Strategies That Pass and Last

Small bathrooms need clear lines and a dry floor. Keep it simple and solid.

  • Use a walk-in shower with a fixed glass panel and a linear drain. It feels open and keeps water in the shower zone.
  • Choose a wall-hung vanity to free up floor space and make cleaning easier.
  • Recess a niche in the shower and a mirrored shaving cabinet above the vanity. You gain storage without clutter.
  • Tile floor to ceiling with large-format porcelain. Pick a slip-rated tile for the floor. Use matching grout for a calm look.
  • Install quality mixers and a rail shower. Thermostatic options keep the temperature steady.
  • Vent with a proper exhaust fan. Duct outside if your building allows it.
  • Add a heated towel rail. It helps towels dry and keeps the room tidy.
  • Ask for certified waterproofing with a clear warranty. This is the line between success and leaks.

Fine Touch Group’s bathroom service includes certified waterproofing and the paperwork strata wants. They advertise 14-day completion for qualifying bathroom projects, which suits owners who need a tight program.

Finishes That Suit Sydney Light and Climate

Sydney apartments face salt air, humidity, and strong light. Choose finishes that handle all three.

  • Use matte or satin cabinet fronts in light tones. Pair with warm timber accents for balance.
  • Pick brushed nickel or gunmetal tapware. Both hide marks better than polished chrome.
  • Avoid porous stones in wet zones. Go with porcelain or quality engineered stone.
  • Use solid-core doors in bathrooms and laundries to resist moisture.

Timelines, Budgets, and Staging

Set your plan around lead times and access.

  • Lock your layout before you order. Changes on site burn time and money.
  • Order fixtures, tiles, and appliances before demolition. Store them off site if your building has tight access.
  • Book the lift and notify neighbours. Protect common areas with covers and corner guards.
  • Build in the right order. Services rough-in, waterproofing, tiling, joinery, benchtops, then final fit-off.

If you want support with timing and price clarity, Fine Touch Group uses fixed-price contracts and provides a project manager. They advertise 18-day kitchen renovations for qualifying projects and zero deposit terms. For full apartments, they quote from $85,000 for one bedroom, $110,000 for two, and $140,000 for three, with strata tasks handled as part of the job. They also give access to a Harvey Norman commercial account for appliance savings, which can ease budget pressure.

A Simple Plan You Can Follow

1. List your must-haves and nice-to-haves for both rooms.

2. Measure the space and draw a scale plan.

3. Mark all services and consider what can move within reason.

4. Select tiles, benchtops, cabinetry finishes, and fixtures early.

5. Prepare a fixtures list with model numbers and lead times.

6. Draft your by-law request and get strata feedback.

7. Secure quotes with clear scope, timeline, and warranties.

8. Book lift times, protect common areas, and set waste removal.

9. Run a final check of waterproofing, falls, and ventilation before tiling.

10. Keep a defects list during fit-off and close it out at handover with certificates.

Why I Recommend Fine Touch Group for Apartments

They focus on apartment work across Sydney and understand strata rules, building access, and the paperwork that can stall a job. They bring a fixed-price process, free 3D design with quotes, and clear timelines for kitchens and bathrooms. A licensed and insured team with a long track record gives you fewer surprises and cleaner handovers. If you want one point of contact who can steer approvals, trades, and sign-off, they fit that brief.

Mistakes To Avoid

  • Oversizing appliances that choke storage.
  • Moving plumbing stacks without a plan or approval.
  • Skipping ducted ventilation where allowed.
  • Choosing porous or high-maintenance finishes for wet areas.
  • Rushing waterproofing or tiling before cures and checks.
  • Forgetting power points and task lighting at prep zones.

Your kitchen and bathroom can be compact, sharp, and easy to live with. Set your rules first, design to the room you have, and pick a builder who knows strata. With a smart plan and the right team, you can deliver a clean result that holds value and makes daily life simpler.

A church entrance welcomes people before a service begins. Families arrive together, volunteers carry supplies, and visitors look for a clear way inside. A door that sticks, slams, or feels difficult to open can interrupt that welcome. An entrance that works smoothly helps people move through the building with greater ease.

For church leaders and facility managers, choosing an entrance involves more than appearance. The opening must suit the architecture, support daily activities, and remain dependable through busy gatherings. Commercial Locks and Doors serves this sector with commercial entrance services for places of worship.

Start with How the Building Is Used

Every congregation has its own weekly rhythm. Sunday attendance may place heavy demands on the main entrance, while weekday meetings use a smaller side door. Deliveries, community meals, and evening programs introduce different access needs.

Before planning church door installation, administrators should identify which openings receive the most traffic and where problems occur. Ask volunteers about doors that drag, locks that resist turning, or entrances that confuse first-time guests. These observations help shape a practical project brief.

A site assessment should consider the frame, surrounding surfaces, hardware, and approach to the building. Replacing a door without understanding the whole opening can leave the original problem unresolved.

Match the Entrance to the Architecture

Thoughtful church door design respects the character of the property while supporting everyday use. A traditional sanctuary and a contemporary worship center may need very different visual treatments. Proportions, finishes, glazing, and hardware should feel consistent with the surrounding building.

Appearance also needs a maintenance plan. Ask how exposed finishes will be cleaned, which components can be serviced, and whether replacement hardware will remain available. A handsome entrance loses its appeal when routine care becomes difficult.

Material selection should reflect exposure, usage, and the opening’s purpose. Comparing samples alongside the existing exterior helps decision-makers judge the result before committing to an order.

Make Arrival Comfortable for More People

A welcoming entrance should account for older adults, wheelchair users, and anyone arriving with limited hand strength. The experience includes the approach, the threshold, the handle, and the space needed to move through the opening.

The U.S. Access Board’s guide to accessible entrances and doorways explains how clearances, thresholds, and operable hardware affect access. It provides useful design guidance; the project team should establish which requirements apply to the particular property.

Automatic operators may be worth discussing where manual operation presents difficulties. However, the operator must work with the door, locking hardware, and available space. Viewing these components together helps avoid an upgrade that solves one issue while creating another.

Decide Whether to Repair or Replace

Not every troublesome entrance needs a new assembly. Targeted church door repair may address worn hinges, a malfunctioning closer, or a latch that no longer engages properly. The important question is what caused the fault and whether the remaining components are sound.

By comparison, church door replacement may deserve consideration when deterioration is extensive, failures keep returning, or the existing opening cannot support the intended improvements. A written assessment helps church leadership compare the scope and expected upkeep of each option.

For religious facilities, available services include commercial installation, automatic operators, access control, and preventive maintenance, according to Commercial Locks And Doors. That range allows administrators to discuss the entrance as a complete assembly rather than treating each symptom separately.

Coordinate Security with Daily Movement

Selecting door systems for churches also means considering spaces beyond the sanctuary. Offices, classrooms, and storage rooms may need controlled access while public gathering areas remain welcoming.

Security planning should address who opens the building, who holds credentials, and how access changes after an event. Exit arrangements need equal attention. OSHA’s workplace guidance on keeping exit routes unobstructed reinforces the importance of clear escape paths. Applicable building and fire requirements should guide the final arrangement.

Plan the Work and the Handover

Installation scheduling should account for services, ceremonies, and community programs. Agree on work areas, temporary access, and how the building will be secured before the project begins.

At handover, staff should understand normal operation, basic care, and how to report faults. Keep hardware details and service records together so future maintenance starts with reliable information. Assign one staff member to collect concerns from volunteers and arrange service when changes in operation are first noticed.

A dependable entrance supports hospitality through small, consistent actions: opening smoothly, closing correctly, and making arrival straightforward. Visit Commercial Locks and Doors to discuss an entrance project suited to the congregation’s building and daily needs.

Tooele County represents one of Utah’s fastest-growing regions, attracting families seeking a affordable custom home construction in desirable communities. Custom home building in Tooele differs from standard construction, requiring specific knowledge about local building codes, soil conditions, climate considerations, and market dynamics. Understanding Tooele County’s unique characteristics, local construction standards, and what distinguishes quality custom builders in the region enables informed decisions for those seeking personalized homes in this expanding market.

Tooele County’s Growing Real Estate Market

Tooele County encompasses communities including Tooele, Grantsville, Stansbury Park, and surrounding areas experiencing significant residential growth. The region’s proximity to the Wasatch Front provides urban access while maintaining smaller community character and more affordable pricing compared to Salt Lake Valley. This combination appeals to families seeking new construction without metropolitan congestion and cost premiums.

The county’s population growth drives new construction demand, creating opportunities for custom home building. Housing inventory often cannot meet demand, making new construction homes attractive for those seeking immediate occupancy or custom specifications. Tooele County offers diverse neighborhoods and community options accommodating various budgets and preferences.

Economic factors influence Tooele’s real estate market including employment opportunities in regional industries, government facilities, and technology sectors. Commuter-friendly locations enable residents working throughout the Wasatch Front while enjoying more affordable housing and community amenities.

Local Building Codes and Utah Construction Standards

Tooele County adheres to Utah’s International Building Code (IBC) adoption with local amendments addressing regional conditions. Utah codes establish structural requirements accounting for seismic activity, moderate snow loads, and seasonal temperature variations. Builders must understand these specific requirements when designing homes for Tooele County conditions.

Seismic considerations influence foundation design and structural reinforcement. While Utah experiences fewer earthquakes than coastal regions, seismic codes require adequate structural connections and reinforcement preventing failure during seismic events. Quality builders employ engineers verifying seismic compliance.

Snow load requirements address winter precipitation and roofing design. Tooele’s winter weather generates significant snow loads requiring adequate roof pitch, structural capacity, and drainage systems. Builders must design roofs preventing snow accumulation and water intrusion.

Wind load standards address Utah’s consistent wind patterns. Proper framing, roof attachment, and structural bracing protect homes against wind damage. Quality builders understand regional wind patterns and design accordingly.

Soil conditions in Tooele County vary significantly, requiring site-specific foundation design. Expansive clay soils characterizing some areas necessitate special foundation treatment preventing cracking and settling. Professional builders conduct soil testing before finalizing foundation designs.

Custom Home Building in Tooele County Communities

Custom home builders in Tooele County operate across multiple communities including established neighborhoods and new developments. Communities like Cowboy Estates, Overlake Estates, and Heritage Farms offer diverse lot options enabling buyers selecting locations matching preferences. Custom builders coordinate with community developers ensuring compliance with community standards while providing personalization.

Lot selection significantly impacts custom home experience. Available lot sizes influence home sizing and design options. Corner lots, hillside lots, and interior lots present different opportunities and challenges. Professional custom builders guide lot selection based on home design goals and future preferences.

Understanding Custom Home Building vs. Production Building

Custom home builders differ from production builders constructing identical or near-identical homes. Custom builders offer flexible floor plan options, design modifications, and personalized features enabling homes reflecting individual preferences. This customization appeals to buyers seeking distinctive homes rather than standard designs.

Production builders emphasize efficiency and cost reduction through standardized designs and assembly-line construction. While offering faster timelines and lower costs, production homes sacrifice personalization. Tooele County features both approaches, with custom builders catering to those prioritizing customization.

Custom home construction typically costs more than production alternatives but delivers distinctive residences justifying premiums. Buyers choosing custom construction value craftsmanship quality, personalized design, and special features unavailable in production models.

Quality Standards and Material Selection in Tooele Construction

Professional custom builders maintain high material standards appropriate for Tooele’s climate. Durable roofing materials withstand winter weather, wind exposure, and UV radiation. Quality insulation packages address temperature extremes maintaining comfort and efficiency. Properly specified mechanical systems handle heating demands during harsh winters.

Material durability matters in Tooele’s environment where freeze-thaw cycles stress exterior components. Quality siding, windows, and exterior doors resist weather damage. Professional builders select materials proven effective in regional conditions.

Interior finishes should reflect local lifestyle and climate. Appropriate flooring materials withstand seasonal moisture variation. HVAC systems properly sized and installed maintain comfortable environments despite significant seasonal temperature swings.

Construction Timelines in Tooele County

Weather significantly impacts construction timelines in Tooele County where winter weather creates seasonal challenges. Quality builders account for seasonal limitations planning construction schedules accordingly. Winter weather typically slows progress compared to favorable seasons.

Professional Tooele builders maintain realistic timelines accounting for local conditions. Compressed schedules attempted during winter months often result in quality compromises or delays. Experienced builders understand regional constraints and plan accordingly.

Finding Qualified Custom Builders in Tooele County

Evaluating custom builders requires assessing local experience and Tooele County familiarity. Builders with established track records in regional communities understand local conditions, building requirements, and community expectations. Long-term presence indicates stability and investment in local reputation.

Reviewing completed homes within Tooele County communities reveals builder capabilities. Examining homes constructed by potential builders demonstrates quality standards and design preferences. Speaking with previous clients provides honest feedback regarding communication, timeline management, and issue resolution.

Professional credentials including licensing, insurance, and bonding prove essential. Tooele County builders should maintain current Utah contractor licenses and appropriate insurance coverage. Professional association membership demonstrates commitment to industry standards.

Financing Custom Homes in Tooele County

Construction financing for custom homes typically involves construction loans disbursing funds as construction progresses. Many Tooele builders maintain relationships with local and regional lenders facilitating financing. Understanding construction loan terms prevents surprises during building phases.

Pre-approval demonstrates financial readiness and strengthens negotiating positions with builders. Preferred lender relationships many builders maintain streamline financing processes.

Conclusion

Custom home building in Tooele County offers opportunities creating personalized residences in growing communities. Understanding local building codes, soil conditions, climate considerations, and quality standards ensures successful custom home projects. Evaluating builders based on regional experience, completed projects, and client references protects investments. Tooele County’s affordable pricing, community amenities, and accessibility make custom home construction attractive for families seeking distinctive homes in this dynamic region.

Cabinet installation can have a big impact on the look and feel of any room and how that room operates on a daily basis. Whether it is a kitchen, laundry, bathroom or built-in storage space, cabinets are about more than just storage; they dictate traffic flow, improve organization, and make a room look complete.

However, achieving a good outcome takes more than just selecting attractive doors and handles; it requires accurate measuring, appropriate materials, proper fixing and attention to detail when aligning everything. When done right, cabinet installation results in units that feel solid, operate smoothly and appear to have been built into the space.

The Importance of Cabinet Installation

Cabinets are used every day; doors open and close, drawers are pulled out and put away, shelves hold items and surfaces get wiped down regularly. If your cabinets are installed poorly or crooked, even minor issues can become frustrating on a daily basis.

Issues that can result from poor cabinet installation include misaligned lines, visible gaps between cabinets, doors that bind or don’t shut completely, drawers that don’t close or open easily, and countertops that aren’t level. Not only does this impact the visual appeal, but it also affects how well the cabinetry functions.

Additionally, poor installation can also devalue your cabinetry, regardless of its overall quality. High-quality cabinets can look cheap and unfinished if not installed properly. When done correctly, cabinet installation provides a cleaner, longer-lasting, and more functional result.

Consider Your Room’s Layout When Installing Cabinets

The layout of your cabinets should reflect how the space will be used. In a kitchen, for example, the layout might prioritize proximity between prep areas, cooking zones (there is a useful breakdown at www.forbes.com/home-improvement), storage, and appliances. In a laundry, it might focus on providing enough room for cleaning supplies, linen and appliances without overwhelming the room.

When deciding on a cabinet layout, consider the following:

  • What will you be storing?
  • How frequently will the room be used?
  • Is there enough room for doors and drawers to open and close?
  • Where will plumbing and electrical fixtures be located?
  • How much walking space will there be in the room?
  • Will you need a countertop or work surface?

The best layout is not necessarily the one that includes the most cabinetry; it is the one that allows you to complete tasks most efficiently.

Proper Measuring Makes All the Difference

Measuring is one of the most crucial steps in cabinet installation. Walls, floors, and ceilings are rarely perfectly plumb. If you don’t account for minor discrepancies in your measurements, you’ll end up with awkward gaps or misaligned panels or cabinets that don’t fit as expected.

Your measurements should account for the length of each wall, the height of your ceilings, where you plan to place appliances, where windows and doors are located, and where plumbing and electrical fixtures will be placed. It’s also worth checking whether corners are square and whether floors are level.

Spending time upfront to ensure accurate measurements will help to prevent issues later down the line and avoid costly rework.

Select Cabinets That Are Right for Your Room

Article image

When it comes to cabinet materials and finishes, consider the conditions of your room. A heavily used kitchen will require materials that can withstand frequent spills, cleaning, heat, and wear and tear. Bathrooms and laundries will likely require moisture-resistant materials, which you can explore on this informative post, due to increased humidity and water exposure.

When choosing materials, also consider aesthetics. Smooth cabinet doors may provide a sleek, modern aesthetic and are relatively easy to clean. Ornate cabinet doors may lend character to your room, but they can be more difficult to maintain. Open shelving may lighten the mood of a room, but it requires constant organization.

Don’t forget about hardware, too. Hinges, handles, drawer slides, and soft-close mechanisms all contribute to the feel and functionality of your cabinetry. They are often the most frequently touched components of your cabinets and can make a significant difference in the overall comfort of your room.

How Cabinet Installation Works

Cabinet installation typically starts with prep work. Existing cabinets may need to be removed, walls inspected and plumbing and electrical fixtures verified. Any required plumbing, electrical, or surface repairs should be completed before cabinet installation begins.

Next, base cabinets are usually installed, as they provide the baseline for the rest of the room and serve as the foundation for countertops. Once base cabinets are in place, wall cabinets are mounted on their proper supports. Each cabinet needs to be levelled and adjusted so doors and drawers function properly.

Finally, the finishing touches are applied. These might include kickboards, filler pieces, trim, shelving, handles, and adjustments to hinges. This final stage helps the cabinets appear as though they were custom-built for the room.

Common Pitfalls to Avoid

Many problems associated with cabinet installation stem from poor planning. Common mistakes include selecting the wrong materials, failing to leave enough room for doors and drawers, and overlooking irregularities in walls.

Other issues arise when storage needs aren’t adequately considered. Cabinets should be planned according to your actual lifestyle and how you intend to use the room, not simply based on how the room will look on paper. Deep drawers, full-height storage, corner cabinets, and internal organizers can all make a big difference.

In addition, remember to account for moisture. In damp or humid environments, improper sealing or unsuitable materials can significantly shorten the lifespan of your cabinetry.

Plan Before You Install

Cabinet installation is one of those projects where preparation and precision really pay off. Properly installed cabinetry improves storage, enhances the look of your room, and makes your daily routine easier. By thinking carefully about your layout, taking accurate measurements, choosing the right materials, and paying attention to the installation process, you can ensure your cabinets look great, operate smoothly, and stand up to heavy use.

Most homeowners think about maintenance in a crisis. The AC dies in July, or a pipe freezes in January, and suddenly a “someday” project becomes an emergency call to whichever contractor can show up fastest. The irony is that most seasonal problems give plenty of warning. They just don’t announce themselves loudly enough to get noticed until it’s too late.

At udhomeplus, we like to think of seasonal maintenance less as a chore and more as a quiet form of budgeting. Twenty minutes checking a few key spots around the house now can prevent a repair bill that’s ten times more expensive later.

Before Summer: Heat, Humidity, and Movement

Decks, Fences, and Outdoor Structures

Warm weather means more time outside, which means now is when loose railings, wobbly steps, and sagging gates finally get noticed. Wood expands with humidity, and joints that were tight in the dry winter months often loosen once summer humidity sets in. Walk your deck and fence line, push on railings, and check for any give in the joints before you’re hosting a backyard gathering on a structure that hasn’t been tested in months.

Doors, Windows, and Trim

Humidity swings also affect interior doors and window frames. If a door has started sticking or a cabinet won’t close flush, it’s often not the wood itself but the hardware holding it in place. Older or undersized fasteners tend to lose their grip as the surrounding wood shifts seasonally. Swapping in properly sized wood screws for hinges, brackets, and frame connections is a quick fix that solves the problem at its source rather than just sanding down the symptom.

Before Winter: Cold, Contraction, and Weight

Roof and Gutter Attachments

As temperatures drop, wood and metal contract, which can loosen the fasteners holding gutters, downspouts, and roof flashing in place. A gutter that seemed fine in October can start pulling away from the fascia board by December if the original screws weren’t rated for the load or exposure. This is a small check that takes minutes but prevents water damage that can run into thousands of dollars in repairs.

Furniture and Shelving Under Load

Winter often means more indoor storage – holiday decorations, extra linens, seasonal gear, all of which puts additional weight on shelves and closet organizers that may already be a few years old. Before loading things up, it’s worth checking whether shelf brackets and supports are still holding tight. If a hole has worn out or a screw spins freely without gripping, that’s a sign it’s time to replace it rather than reuse the same spot.

A Simple Seasonal Habit

None of this requires a full weekend or specialized tools. A short walkthrough each season, checking outdoor structures before summer and load-bearing hardware before winter, catches most problems while they’re still cheap and easy to fix.

For homeowners wanting a deeper understanding of how wood responds to seasonal humidity and temperature changes, the USDA Forest Products Laboratory publishes research that explains why these small joints loosen in predictable, preventable ways.

This is really the core idea behind what we cover at udhomeplus: maintenance doesn’t have to be reactive. A little seasonal attention, paired with the right hardware for the job, keeps small issues from becoming expensive ones. Sometimes the difference between a quick fix and a major repair really does come down to a few screws.

Divorce settlements can be complex, especially when it comes to dividing marital assets. One of the most critical steps in this process is the appraisal of shared property. Understanding how the appraisal process works can help both parties reach a fair agreement and avoid unnecessary conflict.

What Is an Appraisal in Divorce?

An appraisal is an unbiased estimate of the value of an asset, such as a home, business, or valuable collection. In divorce cases, appraisals are often required to determine the current market value of these assets so they can be divided fairly. This ensures that both spouses receive an equitable share of the property acquired during the marriage.

Why Is the Appraisal Process Important?

A professional appraisal provides several benefits during a divorce settlement:

  • Fairness: An accurate valuation ensures neither party is shortchanged.
  • Clarity: Knowing the true value of assets helps both parties make informed decisions.
  • Reducing Conflict: A neutral third-party opinion can prevent disputes over asset values.

How Does the Appraisal Process Work?

The appraisal process typically involves these key steps:

  • Selecting a Qualified Appraiser: Both spouses may agree on one appraiser or hire separate professionals.
  • Inspection: The appraiser examines the property or asset, considering factors like condition, location, and market trends.
  • Valuation Report: The appraiser provides a detailed report outlining the asset’s market value and the methods used to determine it.

Common Assets That Require Appraisal

In divorce settlements, the following assets often require professional appraisal:

  • Real estate (family home, vacation properties)
  • Businesses
  • Jewelry and collectibles
  • Vehicles
  • Retirement accounts

Tips for Navigating the Appraisal Process

To make the appraisal process smoother:

  • Communicate openly with your spouse about asset division.
  • Choose a reputable, certified appraiser.
  • Review the appraisal report carefully and discuss any concerns early on.

Conclusion

The appraisal process plays a crucial role in ensuring a fair and equitable divorce settlement. By understanding how it works and preparing in advance, divorcing couples can minimize conflict and reach agreements that are fair for both parties.

This post was written by a professional at Meridian Property Appraisers. Meridian Property Appraisers is a statewide private appraisal firm based in St. Petersburg, FL, and provides services in Pinellas and Hillsborough counties and surrounding areas. We provide accurate, reliable, and timely property valuation reports for clients across Florida. Our experienced team serves homeowners, real estate agents, attorneys, construction companies, and other professionals seeking dependable appraisal services. Whether you need a residential appraisal, divorce appraisal in Pinellas, or a valuation for estate or construction purposes, Meridian delivers trusted results with integrity, precision, and prompt communication every time.

If you own a rental property, you may wonder if you should manage it yourself or hire a rental property management company. Both options have pros and cons. The right choice depends on your time, experience, and goals.

The Benefits of Self-Managing

Self-managing can help you save money. You do not have to pay management fees. You also have full control over your property. You choose the tenants, set the rent, and handle repairs your way.

Some owners enjoy being hands-on. If you live close to the property and have time, self-managing may work well. You can respond quickly to tenant needs and keep a close eye on the condition of the property.

However, self-managing also takes time and effort. You must market the property, screen tenants, collect rent, and handle maintenance calls. If a tenant calls late at night with a problem, you are the one who must respond. This can become stressful, especially if you own more than one property.

The Benefits of Hiring a Property Management Company

Hiring a rental property management company can save you time. A management team handles marketing, tenant screening, lease agreements, rent collection, and maintenance requests. This allows you to focus on other work or investments.

Property managers also understand local rental laws. They help reduce legal risks and make sure leases follow current rules. In addition, they often have trusted vendors for repairs. This can lead to faster service and fair pricing.

There is a cost for professional management. However, many owners feel the time saved and stress reduced are worth the fee. A good management company can also help reduce vacancy and improve tenant retention.

Which Option Is Right for You?

If you have time, experience, and enjoy working with tenants, self-managing may fit your needs. If you prefer a more passive investment and want less daily stress, hiring professionals may be the better choice.

At Arizona Commercial Real Estate, we understand the challenges of managing rental properties. We help owners protect their investments and improve returns. We handle the daily tasks so you can focus on growth and long-term success. If you are deciding between self-managing and professional support, we are ready to guide you every step of the way.

This post was written by a professional at Arizona Commercial Real Estate. Arizona Commercial RE is a full-service commercial real estate brokerage in Prescott, AZ, specializing in sales, leasing, and property management. As one of the leading property management companies near you, we serve investors, landlords, tenants, and property owners throughout Northern Arizona. Our experienced brokers provide expert guidance across office, retail, industrial, and investment properties, making us a trusted choice for commercial real estate near you, focused on maximizing value and performance.

When a powerful storm sweeps through Florida, it can leave behind more than just puddles and fallen branches-it can leave you with a dangerous, unstable tree threatening your home and safety. That’s where emergency tree removal becomes not just a service but a necessity.   Whether a large oak has split and is leaning over your roof or a fallen pine is blocking your driveway, acting quickly can make all the difference in protecting both your property and your peace of mind.

Understanding the Importance of Emergency Tree Removal

Severe weather in Central Florida is unpredictable. High winds, heavy rain, and lightning strikes can weaken even the healthiest trees. Sometimes, the signs of damage are obvious-like a tree that’s already fallen-but often, the danger lies in the unseen. Cracked trunks, exposed roots, and branches hanging by a thread may look harmless until they come crashing down on your home, car, or power lines.

Emergency tree removal ensures that hazardous trees are safely and promptly cleared before they cause serious damage. Unlike routine tree trimming or maintenance, emergency removals are urgent and often require immediate professional response, especially when public safety or property integrity is at risk.

How Emergency Tree Removal Protects Your Home and Landscape

Prevents Structural Damage

A leaning or uprooted tree can cause devastating damage to roofs, siding, and even foundations. Removing it quickly prevents further harm and costly repairs.

Reduces Safety Hazards

Fallen trees and heavy limbs can block exits, power lines, and driveways. Immediate removal restores safe access to your home and prevents potential injuries.

Protects Your Landscape Investment

Florida homeowners invest heavily in their lawns and outdoor spaces. Professional removal ensures that surrounding trees, gardens, and hardscape aren’t unnecessarily damaged during cleanup.

Prepares Your Property for Future Storms

After an emergency removal, a certified arborist can assess your remaining trees to identify potential hazards and recommend pruning or maintenance-helping you prevent future emergencies.

Why You Shouldn’t Attempt Tree Removal Yourself

It can be tempting to grab a chainsaw and start cutting, but emergency tree removal is never a DIY job. Damaged trees are unpredictable and can shift suddenly. Without the proper equipment and training, you risk serious injury or making the situation worse.

Professional tree removal companies have the experience, heavy-duty equipment, and safety protocols needed to handle even the most complex emergencies-such as trees entangled with power lines or those that have fallen on structures.

Choosing the Right Emergency Tree Removal Experts

When disaster strikes, you need a team that responds quickly, works safely, and respects your property. Look for a company that offers:

If you’re in Central or West Coast Florida, Tri County Tree Service is the trusted name homeowners have relied on for over three generations. From storm damage cleanup to preventative maintenance, their team combines experience, integrity, and modern techniques to restore safety and beauty to your property.

Final Thoughts

You can’t control when storms hit, but you can control how you respond to them. By acting fast and calling professionals for emergency tree removal, you protect your home, your family, and your landscape from avoidable damage.

So, the next time severe weather leaves your property in disarray, remember that help is just a call away. Tri County Tree Service is always ready to respond-day or night-to make your property safe again and bring peace of mind back to your Florida home.

This post was written by a professional at Tri-County Tree Service LLC. At https://tri-countytrees.com/, we take pride in keeping Tampa Bay’s trees healthy and properties safe. Locally owned and operated, we offer expert tree removal, pruning, stump grinding, emergency tree service and 24/7 storm cleanup. Our certified arborists are dedicated to quality, safety, and reliability-delivering professional results every time. Fully licensed and insured, we’re the trusted choice for homeowners and businesses who value honest service and lasting care for their trees.