
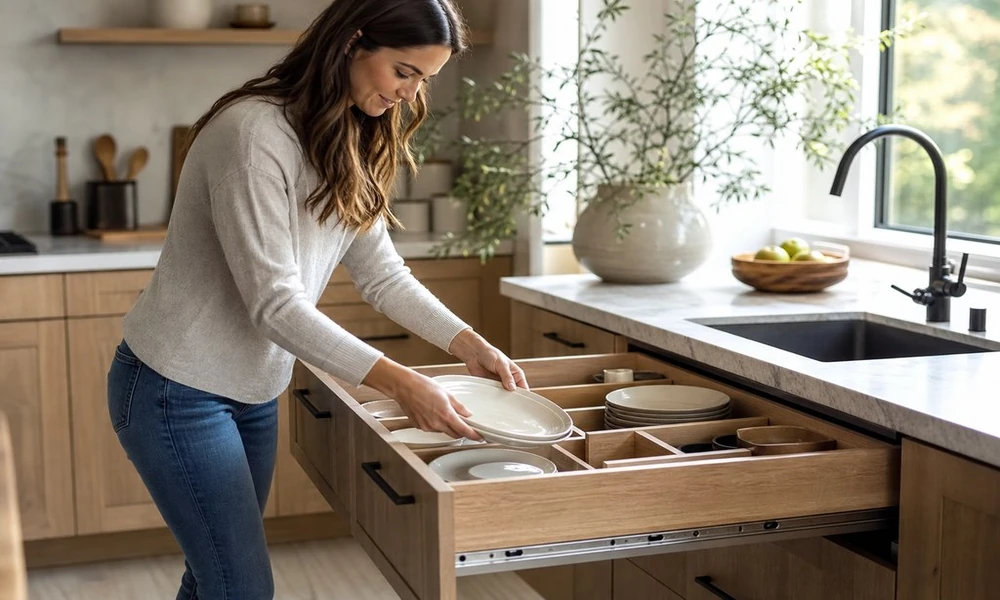
Custom kitchen cabinetry
Custom kitchen cabinets are one of the biggest investments you’ll make during a remodel. But the biggest mistakes happen when cabinets are treated mostly like a style choice instead of a functional one.
Cabinetry has the biggest influence on how your kitchen actually functions on a daily basis, more so than countertops, tile, and appliances. The right cabinets will elevate the style of the kitchen. The wrong ones will be annoying every single day.
This is especially true with custom cabinetry, which is an investment for a reason. You can accommodate the quirks of your room, add functionality, and choose styles and finishes that will stand the test of time.
Below are a few things to consider before you get started planning your custom cabinetry.
Start With How the Kitchen Is Actually Used
Think about who’s using the kitchen and what happens there. Take note of pain points – places where things don’t currently fit well, where you’re reaching across the room for things, where a second person blocks your ability to open a trash bin, etc. Then think about what would be your dream fix if you could redesign the room.
Common requests include cabinets that go all the way to the top of the wall, storage for specific appliances, easier access to dishes used daily, etc. From there, we’ll help you work through layout and functionality in detail, whether you’re looking for a cabinet maker near Western High School or planning a project elsewhere in the area.
If you’ve been thinking about custom cabinetry features you’ve seen online and want to incorporate them, bring inspiration photos to our initial design meeting. But it’s good to be flexible. Complicated cabinet boxes are costly, and we want to make sure they’re going to be worth it for how often and how you use your kitchen.
For example, it’s easy to fall in love with those spice racks you see in kitchen showrooms. But if you don’t use your kitchen often and you already have an awkwardly-sized cabinet in the right location, a couple of adjustable shelves may be a simpler and more cost-effective solution.
<iframe src=”https://www.google.com/maps/embed?pb=!1m18!1m12!1m3!1d3591.9216705976755!2d-80.3296832884719!3d25.806158106671056!2m3!1f0!2f0!3f0!3m2!1i1024!2i768!4f13.1!3m3!1m2!1s0xaeb6bfcee2c7b279:0x7e3d4ddadc890fd0!2sGaven%20Constructions!5e0!3m2!1sen!2sus!4v1788976733476!5m2!1sen!2sus” width=”600″ height=”450″ style=”border:0;” allowfullscreen=”” loading=”lazy” referrerpolicy=”strict-origin-when-cross-origin”>
Measure the Room Before Falling in Love With a Layout
Sometimes, we’ll visit a customer’s home and find out their dream feature just isn’t going to work. For example, they may envision a kitchen island, but the walkway would be too tight.
Walkways are supposed to be at least 36″ so there’s room to maneuver, open cabinet doors, open the oven, etc. You may be okay with a tight space until someone else needs to squeeze by while you’re using the stove.
The same goes for appliances. We need to have your appliances figured out before cabinets are finalized, because we need to make sure they’ll fit. Appliance garages are another feature that sounds great until you realize your blender isn’t going to fit inside. We can help you with appliance selections and brands that offer different depths and heights, too.
Choose Storage Features That Solve Real Problems
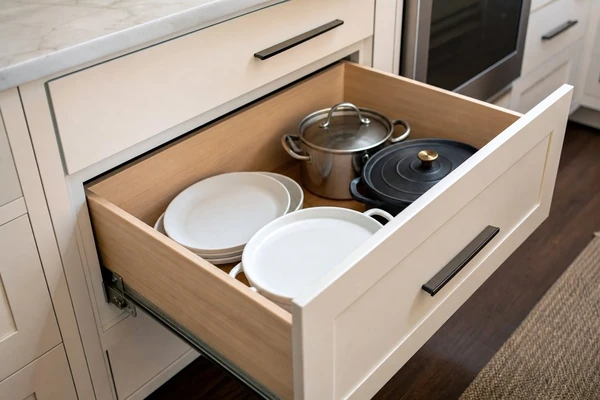
- Deep drawers instead of lower cabinets for dish and cookware storage
- Pull-out pantry shelving so you can actually see what’s in the back of the cabinet
- Charging drawers for phones and other devices
- Garages for appliances you use daily
- Vertical storage for baking sheets, cutting boards, trays, etc.
Look Beyond the Cabinet Boxes
- Framed vs. frameless construction
- Recessed-panel or flat-front cabinet doors
- Open shelving or glass-front upper cabinets
- Glazed cabinet doors
- Countertop material
- Painted cabinets
- Crown molding
- Wood species and finish
- Hardware styles and finishes
There are no right or wrong answers here. It’s helpful to think about what kinds of styles you gravitate towards and what would best mesh with the rest of your home. For instance, flat-front cabinet doors, which Britannica covers at britannica.com/technology/cabinet-furniture, are going to give you a sleeker, more contemporary look while framed or recessed-panel doors will give your kitchen more texture. You might be tempted to follow trends and go with very dark cabinets, but we’d be hesitant to recommend that choice for a smaller kitchen without great lighting. Lighter colors will open up a space.
Before the Project Moves Forward
Custom kitchen cabinets are going to influence everything else in the room, from outlets and tile to countertops and lighting. So, we’ll dig into design and functionality with you during your first meeting so we can be confident we’re building something you’re going to love and that’s going to mesh well with the rest of the project.
Once the design and functionality of your kitchen is finalized, our team will make sure we’re accounting for filler pieces, cabinet panels, appliance transitions, outlet locations, plumbing, floor height, backsplashes, lighting, countertop templates, etc.
So before you come in, gather inspiration photos of styles you love, take note of items you struggle to store in your kitchen and any pain points in terms of functionality. Have a sense of appliances you love and get dimensions if possible. With all of that info, we’ll be ready to dive in and plan the perfect kitchen for your family.
To learn more, reach out to our team and schedule a consultation. We’ll walk through your Davie home together, take measurements and photos, discuss your remodel, and talk through custom cabinetry options. Then, we’ll follow up within days with a design and a quote.

Comments are closed.