
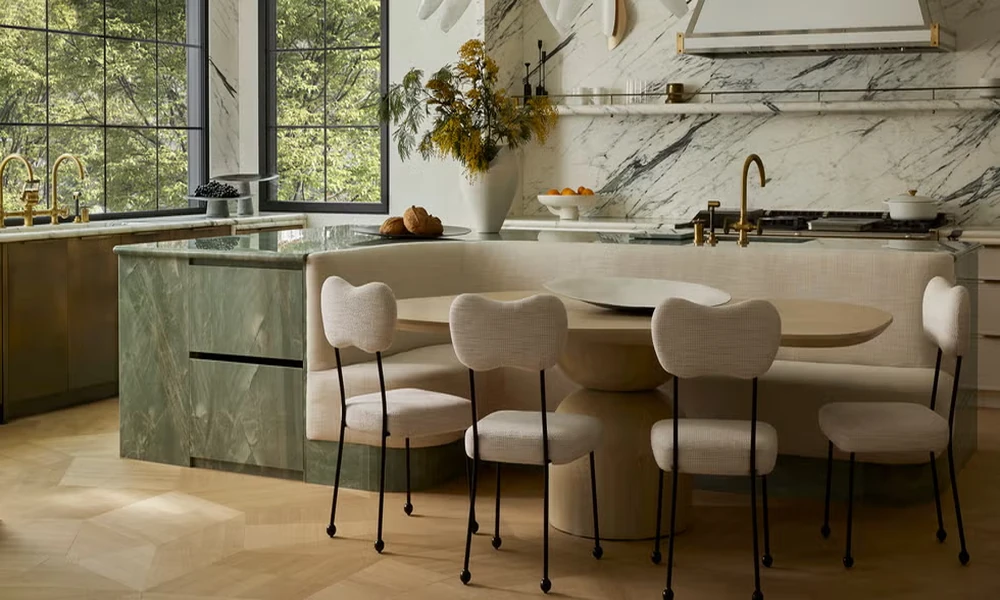
Ask anyone who has lived with a remodeled kitchen for five years what they would change, and the answers are rarely about paint or hardware. They’re about the sink that ended up in the wrong spot, the island that blocks the dishwasher door, or the range hood that roars but barely clears the smoke. Those are the decisions that were cheap to get right on paper and expensive to fix once the concrete and drywall went in.
So it helps to plan a kitchen in order of permanence. Some choices are fixed in the floor. Others are locked behind walls, bolted on for twenty years, or easy enough to change on a free weekend. Spending your time and money from the top of that list down usually gives you a kitchen that still works long after the finishes stop feeling new.
That is roughly how a kitchen remodel in Banroog moves from idea to finished room when apex360construction.com runs it. Every job starts with a free consultation about ideas, budget and goals. Design and planning follow, with timelines, materials and costs written down, and the contractor takes care of permits and logistics before anything is torn out. The team builds custom cabinetry, countertops and finishes in house, so the permanent decisions and the visible ones get planned together rather than at the last minute.
Start With What Lives in the Slab
Most houses in the area sit on concrete slabs, and the drain lines run through that concrete. That one fact shapes a kitchen more than any style choice. Keeping the sink close to where it already is means plumbers reconnect to existing lines. Moving it across the room to a new island means sawing a trench through the slab, laying new pipe at the right slope, and patching the concrete before flooring goes back down.
That doesn’t make relocating the sink a bad idea. It just puts it in a different budget tier, and it should be settled before cabinets are ordered. Gas lines for a range follow the same logic. On a pier and beam house the work is easier because plumbers can reach pipes from the crawlspace, though rotted subfloor near an old sink often turns up once the cabinets come out.
Walls Hide the Second Layer
Once the layout is set, the next layer is what gets buried behind drywall. A remodel is the cheapest time you’ll ever have to run new circuits, so it pays to think ahead. Picture where the coffee maker, air fryer and stand mixer will actually live, and put dedicated outlets there rather than relying on a single strip behind the stove. Countertop receptacles need GFCI protection, and outlets should go on the backsplash, not face up in the counter surface.
Ventilation belongs in this layer too, and in a hot, sticky climate it matters more than people expect. A hood that recirculates air through a charcoal filter does almost nothing for moisture. A ducted hood vented outdoors pulls steam and cooking grease out of the house before they settle into cabinet finishes and attic insulation. The duct has to end outside, never in the attic or a soffit, and very powerful hoods may need makeup air so the house doesn’t start pulling air back down the water heater flue.
Room to Move Between the Counters
Layout errors are the regret people mention most, and the fixes are often measured in inches. The National Kitchen & Bath Association publishes kitchen planning guidelines that designers lean on, and a few of the numbers are worth taping inside a cabinet door while plans are drawn.
- About 42 inches of aisle where one person cooks, and 48 when two people regularly share the space
- At least 60 inches between the arms of a U-shaped kitchen
- Roughly 15 inches of open counter beside the refrigerator handle so groceries have somewhere to land
- Counter space on both sides of the cooktop, ideally 12 inches on one side and 15 on the other
- 24 inches on one side of the main sink and 18 on the other
An island that squeezes the aisle down to 36 inches looks fine in a rendering and feels cramped the first time someone opens the dishwasher while someone else stands at the stove. If the room can’t fit the island and the clearances, a peninsula or a rolling cart usually works better than forcing it.
Boxes Built for Thick Summer Air
Cabinets are bolted to the wall and usually stay for twenty years or more, so they come next. In a region where indoor humidity climbs every time the power goes out or the AC struggles, what’s inside the box matters more than the door style. Plywood boxes hold screws and resist swelling far better than particleboard, especially in the sink base where small leaks go unnoticed for weeks.
Homes that took water in the 2016 flood taught many families another lesson. Raising cabinet bases on a separate toe kick, using moisture-tolerant material near the floor and choosing doors with sealed edges can be the difference between drying out a kitchen and gutting it again. Custom cabinetry also lets you plan drawer bases instead of deep doors, and most cooks find drawers far easier to use as the years go by.
Stone, Tile and Other Long Commitments
Countertops and floors sit one step below cabinets on the permanence scale. They can be replaced without tearing out the room, but not cheaply. Quartz is popular because it doesn’t need sealing and resists staining. Granite handles hot pans well but needs occasional sealing. Butcher block brings warmth to an island, though it needs regular oiling and doesn’t belong near the sink.
For floors on a slab, porcelain tile and quality luxury vinyl both shrug off spills and humidity. If you want site-finished hardwood, it needs a moisture test on the concrete first, and the results often steer people toward engineered planks instead. Whatever you choose, lay the flooring under the full footprint of the cabinets so a future layout change doesn’t leave a gap.
Paint, Pulls and the Saturday Swaps
At the bottom of the list are the choices you can change whenever you like. Wall color, cabinet hardware, pendant lights hung from boxes that are already wired, the faucet, and even the backsplash fall here. These are the right places to follow a trend, since swapping them later costs a few hundred dollars and an afternoon instead of a second remodel.
Spending Where It Sticks
Every kitchen budget has a limit, and planning by permanence tells you where to stretch it. Money spent on a good layout, generous circuits, a properly ducted hood and well-built cabinets keeps paying off for decades. Money spent chasing this year’s finish color can wait, because it’s the easiest thing in the room to change.

Comments are closed.