
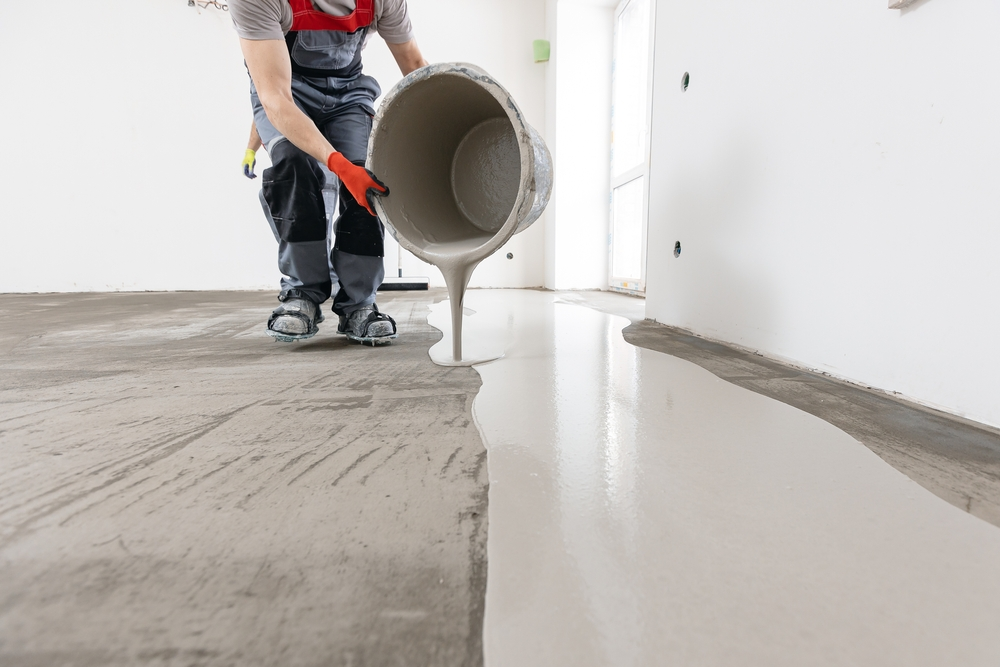
A new floor can only perform as well as the surface underneath it. When a concrete slab has noticeable high spots, low areas, old repairs, or inconsistent flatness, those conditions can affect how the finished flooring sits, locks together, or transfers load across the surface.
That does not mean every imperfect slab needs the same correction. Some floors only need limited preparation, while others require more extensive leveling before installation can begin.
The first step is understanding what the slab is actually doing.
Uneven Concrete Is Not Always Obvious at First
A concrete floor can look relatively flat from across the room and still have enough variation to affect a flooring installation.
Small changes in elevation may be difficult to notice until the old flooring is removed or a straightedge is placed across the slab. In other cases, the problem is more visible: one section may rise near a wall, another may dip in the center of the room, or previous repairs may create isolated high and low areas.
These conditions matter because many flooring systems require a reasonably flat substrate over a specified distance.
Professional floor preparation and leveling by Bay Way Flooring can help correct uneven areas before the new flooring is installed, but the right method depends on the actual condition of the slab rather than a one-size-fits-all approach.
Flat and Level Are Not the Same Thing
Homeowners often use the words flat and level as if they mean the same thing, but in flooring work they describe different conditions.
A floor can be slightly out of level from one side of the room to the other and still be flat enough for certain flooring materials. On the other hand, a floor can appear generally level while still having local dips or humps that create installation problems.
For most flooring projects, the immediate concern is usually whether the surface is flat enough for the material being installed.
That is why the slab should be checked in multiple directions instead of judging it only by eye.
Different Flooring Materials React Differently to an Uneven Slab
The amount of preparation needed can change depending on what is going over the concrete.
Some flooring systems are more sensitive to isolated high spots. Others may bridge small variations differently but still require the substrate to stay within the manufacturer’s flatness requirements.
This is one reason floor leveling should not be treated as a separate cosmetic step.
The preparation should be planned around the replacement flooring, the size of the installation area, transitions into neighboring rooms, and the condition of the existing concrete.
High Spots and Low Areas Need Different Solutions
An uneven slab does not always mean the entire room needs to be covered with leveling material.
A high area may need to be reduced. A low area may require filling or correction. In some rooms, both conditions exist at the same time.
The goal is not to make the concrete look perfect. The goal is to create a surface that provides the support and flatness required for the next flooring system.
Correcting only the visible problem without checking the surrounding floor can leave other irregularities in place, which is why the whole installation area should be evaluated before deciding how much preparation is actually necessary.
The Existing Slab Should Be Checked Before Choosing a Correction Method
Once an uneven area is identified, the next question is what is actually causing it.
Concrete slabs are rarely identical from one room to another. One area may have a gradual change in elevation, while another has a localized dip. Previous flooring work can also leave patches or other surface variations that change how the floor reads when it is checked.
This is why we do not like deciding on a leveling method before the old flooring is removed and the slab can be evaluated properly.
The correction should match the condition that is actually there.
More Leveling Material Is Not Automatically Better
There is a tendency to think that pouring more material across the floor will automatically create a better substrate.
That is not how we approach it.
If only certain areas need correction, those areas should first be identified. If the conditions are broader, the preparation plan may need to cover more of the room. Either way, adding material without understanding the existing elevations can create new problems instead of solving the original ones.
Door clearances, transitions into adjoining rooms, cabinets, and other fixed elevations can all be affected when the finished floor height changes.
The objective is to correct what needs correction while keeping the entire flooring system in mind.
Floor Flatness Matters Across Connected Rooms
A single room can sometimes be evaluated independently, but larger flooring projects often continue through hallways, kitchens, living areas, and other connected spaces.
That changes the way the substrate needs to be considered.
A low area that seems minor inside one room may become more important when the flooring continues into the next space. Likewise, changes in elevation between rooms can affect transitions and the way a continuous floor lays across the house.
Checking the larger installation area before preparation begins helps prevent a series of small corrections from creating another problem somewhere else.
Contractor’s Perspective
On real jobs, we usually find that the floor tells us what it needs once the old material is gone.
You can walk through a room beforehand and think the slab looks fine, then put a straightedge across it and find a dip that was impossible to see. Another section may feel uneven because of one isolated high area rather than the entire floor being low.
We would rather spend time checking those conditions first than start adding material everywhere.
The goal is not to sell a homeowner more leveling. It is to get the substrate into the condition the new flooring actually requires.
The Replacement Flooring Should Guide the Final Preparation
Before any correction is considered complete, the substrate should be evaluated against the requirements of the flooring that will be installed.
That keeps the preparation focused on the actual project rather than an arbitrary idea of what a concrete floor should look like.
The type of flooring, layout of the rooms, size of the installation area, and manufacturer requirements can all influence what is acceptable.
This is also why floor preparation should be planned before installation day whenever possible. Finding an uneven area while the new flooring is already being installed can interrupt the project and force decisions that would have been easier to make when the slab was still completely exposed.
Does Every Uneven Concrete Floor Need Full Leveling?
No. The amount of correction should depend on the actual condition of the slab and the requirements of the flooring being installed.
Some floors have isolated areas that need attention rather than problems across the entire room. Other slabs may have variations extending through several connected spaces.
That is why measuring and evaluating the floor comes before deciding how extensive the work should be.
Correcting only what is necessary can also help avoid unnecessary changes to finished floor height.
Can New Flooring Hide Small Uneven Areas?
New flooring should not be expected to correct problems in the substrate underneath it.
A finished floor may temporarily make certain irregularities less noticeable, but the underlying surface still supports the flooring system. Depending on the material, excessive variation can contribute to movement, unsupported areas, or installation difficulties.
The better approach is to determine whether the existing slab falls within the requirements for the flooring being installed and correct the areas that do not.
When Should the Concrete Be Checked?
Ideally, the slab should be evaluated after the existing flooring has been removed and before the replacement material begins going down.
That provides the clearest view of the installation surface.
It also gives the project enough time to deal with unexpected conditions instead of discovering them while boxes of new flooring are already being installed.
For larger renovations, checking connected rooms together can be especially useful because the finished flooring may continue across several spaces.
Why Floor Leveling Should Be Part of the Installation Plan
Floor preparation is easier to manage when it is considered from the beginning of the project.
The new flooring material, layout, existing slab conditions, neighboring floor heights, and transitions all affect one another. Looking at those details together makes it easier to determine where correction is actually needed.
It also helps avoid unnecessary work. Not every visible mark or variation in concrete requires the same response, and not every floor needs material applied across the entire surface.
The objective is a suitable substrate for the flooring system — not simply adding another layer to the slab.
Good Preparation Happens Before the Finished Floor Is Visible
Homeowners naturally focus on the flooring they will eventually see. The plank, tile, or other finished material is what changes the appearance of the room.
But some of the most important decisions happen before any of it is installed.
Checking the concrete, identifying irregularities, understanding the elevations across the installation area, and making the appropriate corrections can determine how smoothly the rest of the project moves forward.
Once the finished flooring covers the slab, that preparation disappears from view. Its effect on the installation does not.
FINAL THOUGHTS
An uneven concrete floor does not automatically mean the entire slab needs extensive leveling.
The right approach starts with checking the exposed surface and identifying where the actual high and low areas are. From there, the preparation can be planned around the condition of the concrete and the requirements of the flooring that will be installed.
For homeowners, the important point is to address those conditions before the new floor goes down rather than expecting the finished material to compensate for them.
A properly evaluated substrate gives the flooring installation a better starting point and keeps the preparation focused on what the floor actually needs.

Comments are closed.