
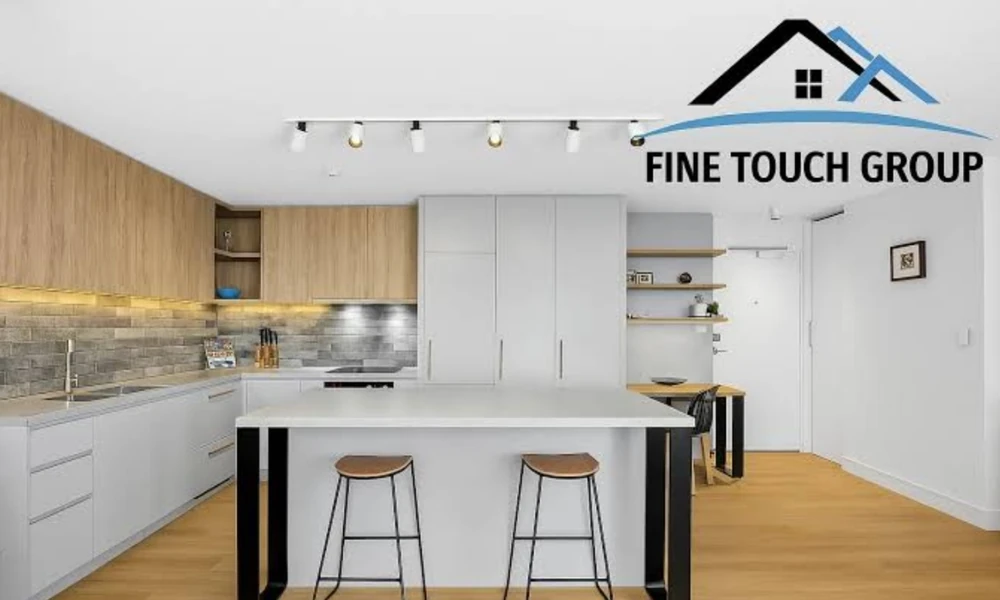
You want a kitchen and bathroom that work hard, look clean, and pass strata checks the first time. I spend my time guiding owners through tight layouts, strict rules, and the choices that move the needle.
If you are planning apartment renovations in Sydney, you need a plan that respects your building, protects your budget, and delivers a neat finish. The ideas below come from what I see succeed in real apartments across the city. I focus on layouts that save space, storage that adds daily value, and selections that hold up to Sydney’s climate and strata standards.
You will leave with a clear plan for design, approvals, timing, and build steps you can follow.
Start With Strata and Services
Before you sketch a layout, map the rules and the risks.
- Read your by-laws. Note noise windows, lift bookings, waste removal, and working hours.
- Confirm where you can vent a rangehood or exhaust fan. Check if ducting to outside is allowed.
- Get clarity on waterproofing, certificates, and what your strata wants at sign-off.
- Photograph existing conditions. Note service points. A small move in plumbing can ripple through time and cost.
If you want one team to steer this, Fine Touch Group is worth a look. They are a family-owned Sydney company with more than 30 years in apartments. They plan projects around strata limits, prepare by-laws, handle approvals, and supply certificates. Their fixed-price approach, 3D models with quotes, and single project manager help you set expectations before work starts. Bathroom waterproofing comes with a six-year warranty, which gives peace of mind in a wet area.
Kitchen Strategies That Fit Sydney Apartments
Think in zones first. Cooking, prep, clean, and store. Then fit those zones into the layout your space allows.
- Pick a layout that suits your shell. Galley for long rooms. L-shape for open corners. A small peninsula if you need casual seating.
- Swap base cupboards for full-extension drawers. Drawers store more and keep items in reach.
- Run wall cabinets to the ceiling. Use a small shadow line for a clean finish and to avoid dust ledges.
- Use a slim pantry with pull-out hardware. Shallow shelves avoid dead zones.
- Choose compact appliances. A 60 cm oven, 60 cm cooktop, and an integrated dishdrawer free space for storage.
- Pick induction for safety and an easy clean surface.
- Plan lighting in layers. LED strips under wall cabinets for task light. A simple ceiling light for general light.
- Go for durable finishes. Porcelain benchtops or quality engineered stone hold up well. Large-format splashback tiles reduce grout lines.
- Add power where you need it. Place outlets for bench appliances and a vacuum point near the floor.
- Vent well. If you can duct outside, do it. If not, select a rangehood with good filters and a service plan.
Bathroom Strategies That Pass and Last
Small bathrooms need clear lines and a dry floor. Keep it simple and solid.
- Use a walk-in shower with a fixed glass panel and a linear drain. It feels open and keeps water in the shower zone.
- Choose a wall-hung vanity to free up floor space and make cleaning easier.
- Recess a niche in the shower and a mirrored shaving cabinet above the vanity. You gain storage without clutter.
- Tile floor to ceiling with large-format porcelain. Pick a slip-rated tile for the floor. Use matching grout for a calm look.
- Install quality mixers and a rail shower. Thermostatic options keep the temperature steady.
- Vent with a proper exhaust fan. Duct outside if your building allows it.
- Add a heated towel rail. It helps towels dry and keeps the room tidy.
- Ask for certified waterproofing with a clear warranty. This is the line between success and leaks.
Fine Touch Group’s bathroom service includes certified waterproofing and the paperwork strata wants. They advertise 14-day completion for qualifying bathroom projects, which suits owners who need a tight program.
Finishes That Suit Sydney Light and Climate
Sydney apartments face salt air, humidity, and strong light. Choose finishes that handle all three.
- Use matte or satin cabinet fronts in light tones. Pair with warm timber accents for balance.
- Pick brushed nickel or gunmetal tapware. Both hide marks better than polished chrome.
- Avoid porous stones in wet zones. Go with porcelain or quality engineered stone.
- Use solid-core doors in bathrooms and laundries to resist moisture.
Timelines, Budgets, and Staging
Set your plan around lead times and access.
- Lock your layout before you order. Changes on site burn time and money.
- Order fixtures, tiles, and appliances before demolition. Store them off site if your building has tight access.
- Book the lift and notify neighbours. Protect common areas with covers and corner guards.
- Build in the right order. Services rough-in, waterproofing, tiling, joinery, benchtops, then final fit-off.
If you want support with timing and price clarity, Fine Touch Group uses fixed-price contracts and provides a project manager. They advertise 18-day kitchen renovations for qualifying projects and zero deposit terms. For full apartments, they quote from $85,000 for one bedroom, $110,000 for two, and $140,000 for three, with strata tasks handled as part of the job. They also give access to a Harvey Norman commercial account for appliance savings, which can ease budget pressure.
A Simple Plan You Can Follow
1. List your must-haves and nice-to-haves for both rooms.
2. Measure the space and draw a scale plan.
3. Mark all services and consider what can move within reason.
4. Select tiles, benchtops, cabinetry finishes, and fixtures early.
5. Prepare a fixtures list with model numbers and lead times.
6. Draft your by-law request and get strata feedback.
7. Secure quotes with clear scope, timeline, and warranties.
8. Book lift times, protect common areas, and set waste removal.
9. Run a final check of waterproofing, falls, and ventilation before tiling.
10. Keep a defects list during fit-off and close it out at handover with certificates.
Why I Recommend Fine Touch Group for Apartments
They focus on apartment work across Sydney and understand strata rules, building access, and the paperwork that can stall a job. They bring a fixed-price process, free 3D design with quotes, and clear timelines for kitchens and bathrooms. A licensed and insured team with a long track record gives you fewer surprises and cleaner handovers. If you want one point of contact who can steer approvals, trades, and sign-off, they fit that brief.
Mistakes To Avoid
- Oversizing appliances that choke storage.
- Moving plumbing stacks without a plan or approval.
- Skipping ducted ventilation where allowed.
- Choosing porous or high-maintenance finishes for wet areas.
- Rushing waterproofing or tiling before cures and checks.
- Forgetting power points and task lighting at prep zones.
Your kitchen and bathroom can be compact, sharp, and easy to live with. Set your rules first, design to the room you have, and pick a builder who knows strata. With a smart plan and the right team, you can deliver a clean result that holds value and makes daily life simpler.

Comments are closed.