

Successful family kitchen remodels create separate zones for cooking, gathering and serving food. But the layout is more than picking an island shape or deciding whether or not to open a wall.
The best family kitchen layout starts with understanding how your family uses and moves through the space. Then it’s about finding ways to streamline those patterns and make the kitchen work better for your family.
Plan Around Household Movement
Think about how you and your family members use the kitchen every day. Consider:
Where does traffic flow in the kitchen? Where does the family enter the kitchen from the garage or other parts of the house? Where do bags and totes get set down? How frequently do people walk through the kitchen to get a drink or enter/exit the garage? Do guests gravitate to a certain area of the kitchen, like near the refrigerator?
Keep pathways for entering/exiting the kitchen, setting down belongings and coming and going from other parts of the house separate from the cooking zone. This will help prevent bottlenecks when one person is trying to cross the kitchen and another is cooking. Otherwise, your large kitchen could still feel cramped.
Other things to consider:
- Make sure there’s an easy-to-access place near the entry for backpacks, groceries, etc.
- Keep the food preparation zone near the sink, refrigerator and range/stove.
- Create a separate area for snacks or serving food.
- Be mindful of where you put kitchen seating – make sure it’s not blocking traffic flow or access to cabinets and appliances.
Zoning your family kitchen in this way will make it easier for multiple people to be in the kitchen at the same time – whether that’s cooking dinner together, doing homework at the island or hosting a holiday dinner party.
What Should the Island and Work Zones Do?
Don’t Use the Island Just for Counter Space
In a family kitchen, the island shouldn’t just offer more counter space – it should help separate the different zones in the kitchen and provide storage where needed.
Use one side of the island for food preparation, with drawers for utensils, mixing bowls and other items used frequently for mealtime. The other side can include kitchen seating for family members, additional counter space for packing lunches, a secondary sink or beverage center. Simon Joseph Custom Homes outlines how its remodeling services address kitchen layouts and features at https://simonjosephcustom.com/kitchen-remodeling/.
Give the island plenty of breathing room – at least 42 inches around any active side of the island where there’s seating or you regularly open drawers and cabinet doors. Otherwise, you risk people and cabinet/chair legs colliding more than once or twice!
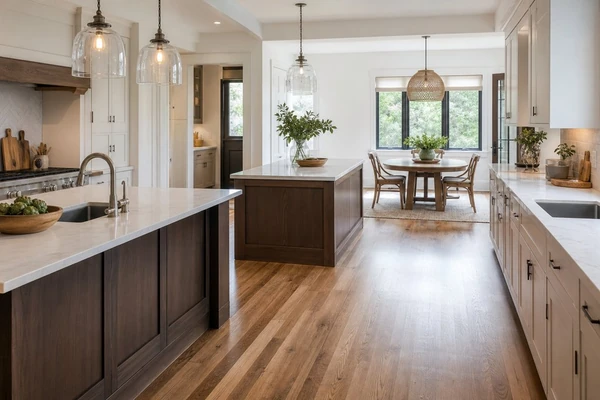
An alternative to a large island could be two smaller islands to maintain good traffic flow in a very wide kitchen, or an island and separate kitchen table.
Group Related Functions Together
Instead of spreading your kitchen’s features and appliances around the kitchen, it’s better to group them according to how they’re used.
The Main Cooking Zone
This is where you’ll cluster the sink, stove/range and oven, along with storage for food preparation. Make sure there’s plenty of counter space in this area and add extra task lighting. Where possible, keep this area separate from foot traffic to avoid bottlenecks.
Storage and Long-Term Flexibility
Think About What You Need to Store
Beyond just looks, think about what you need to store, especially if you have a large family. Where will you put serving dishes, small appliances, bulk groceries, lunch boxes, etc.?
Kitchen islands can be a great place to add storage for pots and pans in deep drawers, but make sure they’re within easy reach of the cooktop/stove. Locate a pantry where you enter groceries into your home so it’s easy to unload groceries and put them away. Think about other storage opportunities, like tall cabinets for less frequently used items (platters, etc.), pullouts for the trash/recycling, a dedicated spice rack, etc.
Depending on who uses the kitchen, place frequently used items in easy-to-reach spots for independent access, consistent with Cleveland Clinic’s fall-prevention guidance at health.clevelandclinic.org/fall-prevention. Save upper cabinets for infrequently used/seasonal items.
To determine how to best utilize your storage space, start with an inventory of what you’re storing, especially anything that’s overflowing.
Utilize the Perimeter
It’s easy to focus on filling the center of a large kitchen, but don’t overlook opportunities to use the perimeter of the space to improve its functionality for your family. Ideas include:
- a built-in desk or charging cabinet for homework, projects, paperwork
- a seating nook
- a counter near the entrance to your kitchen to corral takeout bags, groceries, packages, etc.
These can be incorporated into your family kitchen in a way that feels cohesive without distracting from the primary focus of the space.
Design With Your Family’s Needs in Mind – Now and in the Future
Think about your family’s daily rituals, and incorporate as many as possible into your kitchen design. Keep in mind that as your family changes and grows, so will your needs and rituals. Invest in flexible storage, seating and traffic flow over trendy elements to make sure your kitchen will stand the test of time.
Before finalizing your family kitchen design, walk through your typical morning routine, cooking dinner, unloading groceries, cleanup, etc. with your remodeler to identify any choke points or trouble spots.

Comments are closed.